
• Home
  • Buy
    1. All Listings
    2. Mortgage Pre-Approval
    3. Mortgage Calculator
    4. Affordability Calculator
    5. Virtual Tours
  • Sell
    1. Sell My Home
    2. Home Valuation
    3. Market Snapshot
  • Neighborhoods
    1. Grand Prairie
    2. Arlington
    3. Fort Worth
    4. Mansfield
    5. Dallas
    6. Cedar Hill
    7. Midlothian
    8. Duncanville
  • About
  • Register
  • Sign In
$364,900
1347 Lake Forest Drive Grand Prairie, TX 75052

Save Share
Schedule a Tour
1347 Lake Forest Drive, Grand Prairie, TX 75052
27
See all 27 photos
$364,900
Est. payment /mo
Save Virtual Tour
3 Beds
2 Baths
1,863 SqFt
Active

1347 Lake Forest Drive Grand Prairie, TX 75052

Save Virtual Tour
REQUEST A TOUR If you would like to see this home without being there in person, select the "Virtual Tour" option and your agent will contact you to discuss available opportunities.
In-PersonVirtual Tour
J. Monique Clark

J. Monique Clark

monique@primerealtydfw.com +1(662) 590-6650

UPDATED:

Key Details

Property Type Single Family Home

Sub Type Single Family Residence

Listing Status Active

Purchase Type For Sale

Square Footage 1,863 sqft

Subdivision Lakewood Ph 05

MLS Listing ID 21394878

Style Traditional

Bedrooms 3

Full Baths 2

HOA Fees $125/qua

HOA Y/N Mandatory

Year Built 2006

Annual Tax Amount $7,989

Lot Size 6,621 Sqft

Acres 0.152

Property Sub-Type Single Family Residence

Property Description

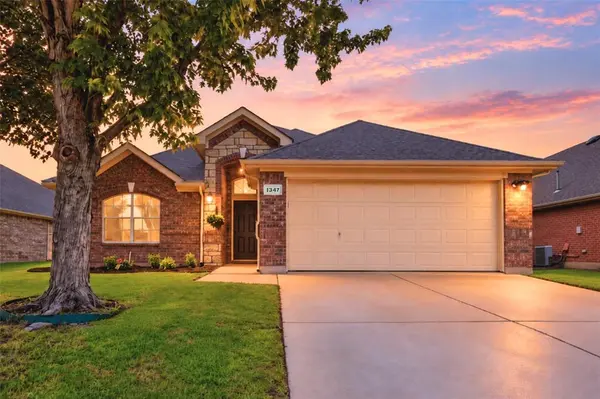
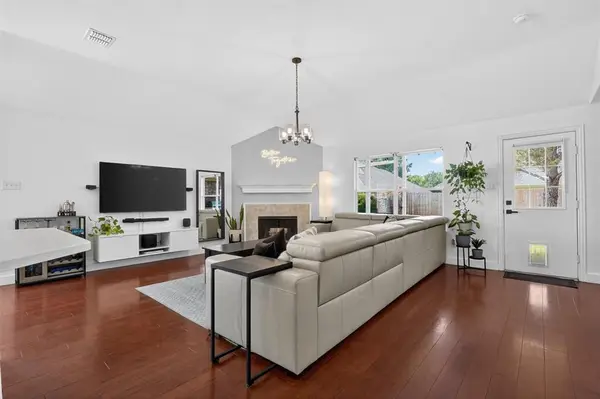
Charming one-story home with thoughtful updates and a spacious layout in a great Grand Prairie location! Spacious entryway and stylish light fixtures create a warm welcome from the moment you step inside. The large office has black french doors and plenty of space. It could easily serve as a game room or second living area. The oversized living room features soaring ceilings, feature fireplace and flows seamlessly into the kitchen and dining area—perfect for entertaining. Enjoy stainless steel appliances, breakfast bar seating, a spacious dining area, pantry space in the laundry room, and abundant storage throughout, including multiple linen and walk-in closets. The large primary suite has beautifully updated tiled walk-in shower with a waterfall feature and bench seating as well as a bidet and a huge walk-in closet. Generously sized secondary bedrooms provide plenty of space for everyone. Wood flooring in all the bedrooms and living spaces - no carpet! Step outside to a grassy backyard with a covered patio and shade screens for comfortable outdoor living year-round. EV Charger ready with 220V outlet in the garage! Neighborhood amenities include a pond, playground, and trails, all just a short drive from Joe Pool Lake and major highways for an easy commute.

Location

State TX

County Dallas

Community Fishing, Lake, Park, Playground

Direction Please use GPS.

Rooms

Dining Room 1

Interior

Interior Features Decorative Lighting, Eat-in Kitchen, Flat Screen Wiring, High Speed Internet Available, Open Floorplan, Pantry, Walk-In Closet(s)

Heating Central, Natural Gas

Cooling Ceiling Fan(s), Central Air, Electric

Flooring Tile, Wood

Fireplaces Number 1

Fireplaces Type Gas Logs, Living Room

Appliance Dishwasher, Disposal, Gas Water Heater, Microwave

Heat Source Central, Natural Gas

Laundry Utility Room, Full Size W/D Area, Dryer Hookup, Washer Hookup

Exterior

Exterior Feature Built-in Barbecue, Covered Patio/Porch, Rain Gutters, Lighting, Private Yard

Garage Spaces 2.0

Fence Wood

Community Features Fishing, Lake, Park, Playground

Utilities Available City Sewer, City Water, Electricity Connected, Natural Gas Available

Roof Type Shingle

Total Parking Spaces 2

Garage Yes

Building

Lot Description Few Trees, Interior Lot, Landscaped, Sprinkler System, Subdivision

Story One

Foundation Slab

Level or Stories One

Structure Type Brick,Siding

Schools

Elementary Schools Mike Moseley

Middle Schools Truman

High Schools South Grand Prairie

School District Grand Prairie Isd

Others

Acceptable Financing Cash, Conventional, FHA, VA Loan

Listing Terms Cash, Conventional, FHA, VA Loan

Virtual Tour https://www.propertypanorama.com/instaview/ntreis/21394878


North Texas Real Estate Info Systems (NTREIS) -MetroTex and Collin County (CCAR)
©2026 North Texas Real Estate Information Systems.
Listed by Taylor Wilson • Keller Williams Realty Allen

NEARBY SCHOOL & BUSINESS

GET MORE INFORMATION

J. Monique Clark

J. Monique Clark

Agent License ID: 0783848

+1(662) 590-6650

Full Name

Email*

Phone*

Message

By checking this box, I agree by electronic signature to the Electronic Disclosure Consent Agreement; to receive recurring marketing communication from J. Monique Clark, including auto-dialed calls, texts, and artificial/prerecorded voice messages (message frequency varies; data rates may apply; reply "STOP" to opt-out of texts or "HELP" for assistance); and to the Terms of Service and Privacy Policy of this website. Consent not required to make a purchase. I understand that I can call to obtain direct assistance.

Thanks! I'll get back to you soon.
Go Tour This Home

1347 Lake Forest Drive

IDX information is provided exclusively for consumers’ personal, non-commercial use and that it may not be used for any purpose other than to identify prospective properties consumers may be interested in purchasing. Information deemed reliable but not guaranteed to be accurate. Listing information updated daily.

SITE MAP

  • Home
  • Buy
    1. All Listings
    2. Mortgage Pre-Approval
    3. Mortgage Calculator
    4. Affordability Calculator
    5. Virtual Tours
  • Sell
    1. Sell My Home
    2. Home Valuation
    3. Market Snapshot
  • Neighborhoods
    1. Grand Prairie
    2. Arlington
    3. Fort Worth
    4. Mansfield
    5. Dallas
    6. Cedar Hill
    7. Midlothian
    8. Duncanville
  • About
BrokeredByTDR Fancy Logo Transparent

J. Monique Clark License ID: 0783848

+1(662) 590-6650 monique@primerealtydfw.com

Get My App

Texas Real Estate Commission Consumer Information

Texas Real Estate Commission Information About Brokerage Service

Powered by Lofty Inc. Copyright 2026. All Rights Reserved.

Terms of Service & Privacy Policy | Cookie Policy | Cookie Preferences | Property Listings | Sitemap | Accessibility